Aluminium Profiles and Architectural Finishing
Aluminium reveal, angle and finishing profiles for shadow gaps, floating ceilings, corner protection and tile edges. Precise sections, 3 m lengths, natural finish.
Five sections at a glance.
The aluminium profiles in schematic section, not to scale. Each section opens its product page.
- C-04 L-Z Aluminium Profile for Drywall Ceiling Reveals and Finishing Aluminium · L-Z Floating ceilings · Drywall finishing · Architectural niches
- C-05 22/22 Aluminium Angle (L Profile) for Protection and Finishing 22 × 22 mm · 3 m Drywall corners · Window openings · Door openings
- C-06 STR Aluminium Reveal Profile with Perforated Flange, for Embedding in Filler STR · 3 m Floating ceilings · Wall–floor reveals · Recessed panels
- C-07 Aluminium Corner Profile (L) for Ceramic and Porcelain Tiles H 6 / 8 / 10 / 12 mm · 3 m Bathrooms · Kitchens · Shower enclosures
- C-08 Aluminium Omega Profile for Drywall, Cladding and Finishing Omega · 3 m Drywall systems · Wall cladding · Selected acoustic panel assemblies
The products in this line
Full catalog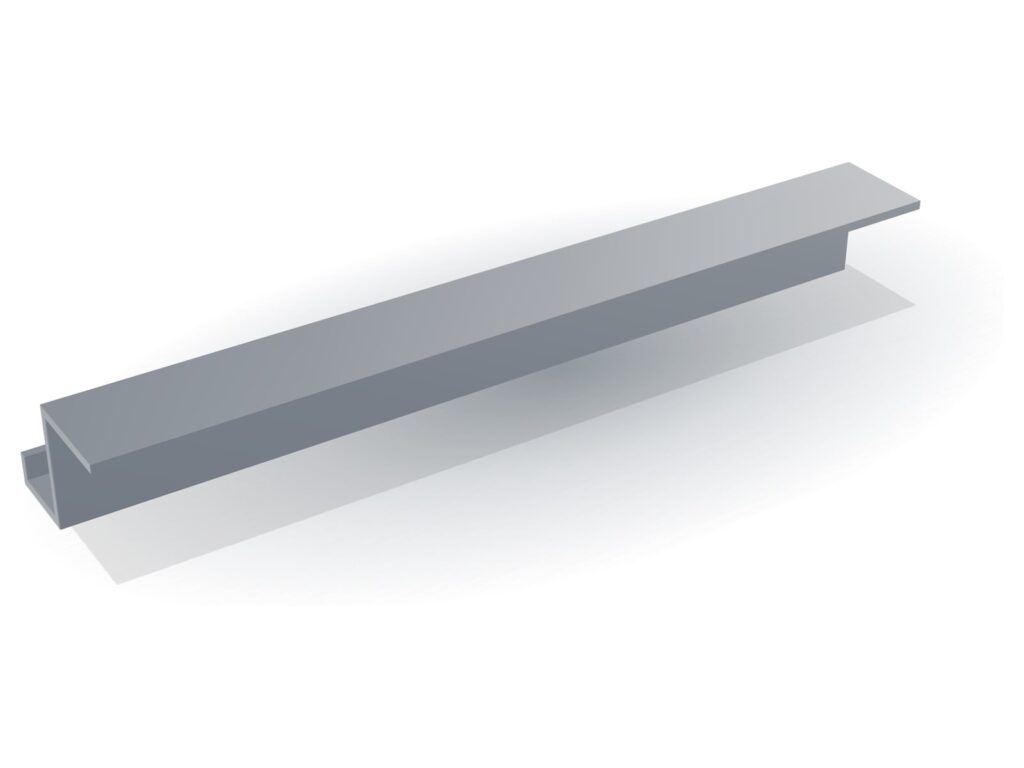 Visualisation C-04
L-Z Aluminium Profile for Drywall Ceiling Reveals and Finishing
An architectural reveal profile for clean shadow gaps and floating ceiling details.
Aluminium · L-Z
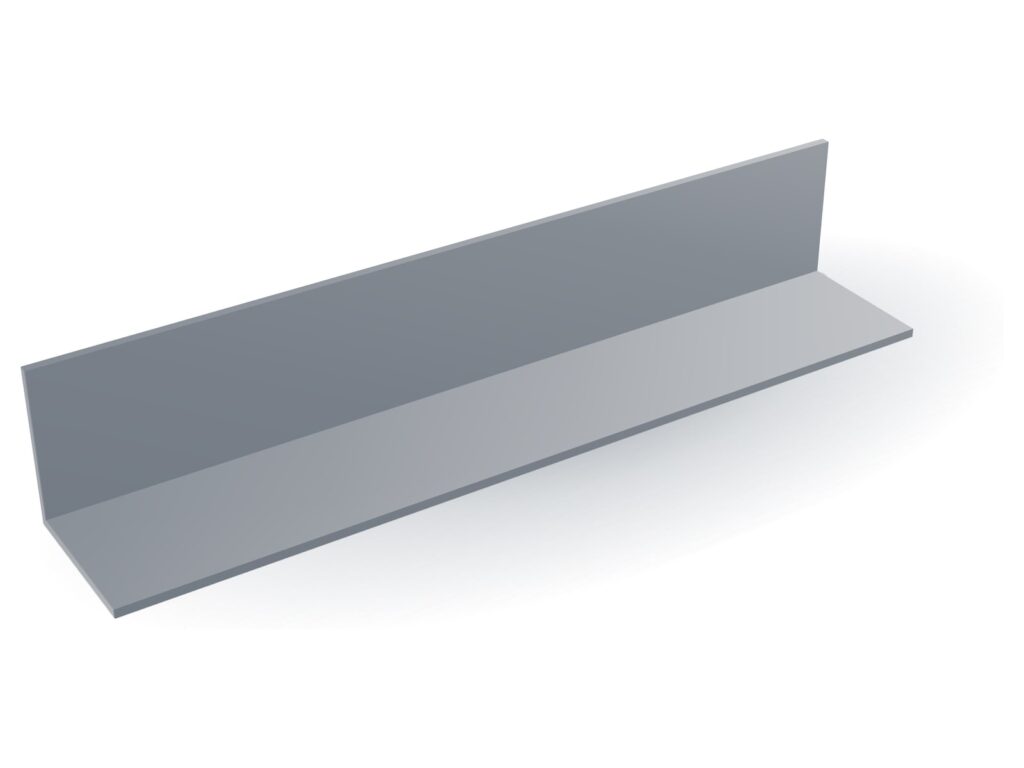 Visualisation C-05
22/22 Aluminium Angle (L Profile) for Protection and Finishing
An aluminium angle for corner protection and a straight, clean finish.
22 × 22 mm · 3 m
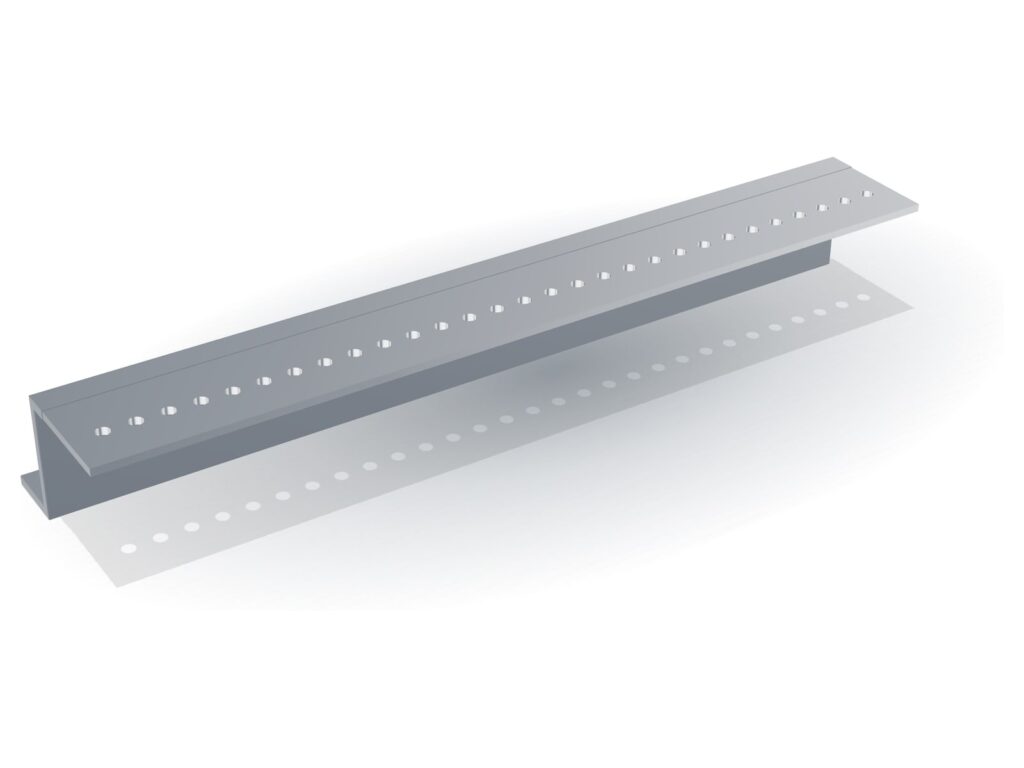 Visualisation C-06
STR Aluminium Reveal Profile with Perforated Flange, for Embedding in Filler
A reveal profile with a perforated flange, embedded out of sight in the finishing materials.
STR · 3 m
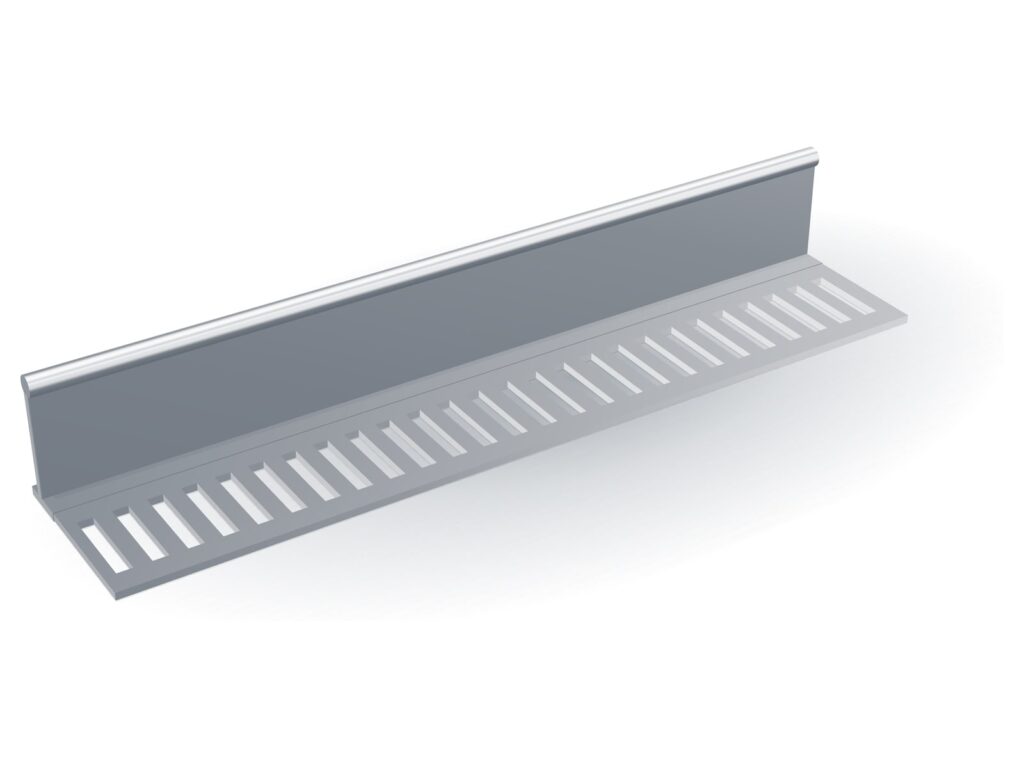 Visualisation C-07
Aluminium Corner Profile (L) for Ceramic and Porcelain Tiles
A finishing profile that protects the edges of ceramic and porcelain tiles, with a perforated anchoring flange.
H 6 / 8 / 10 / 12 mm · 3 m
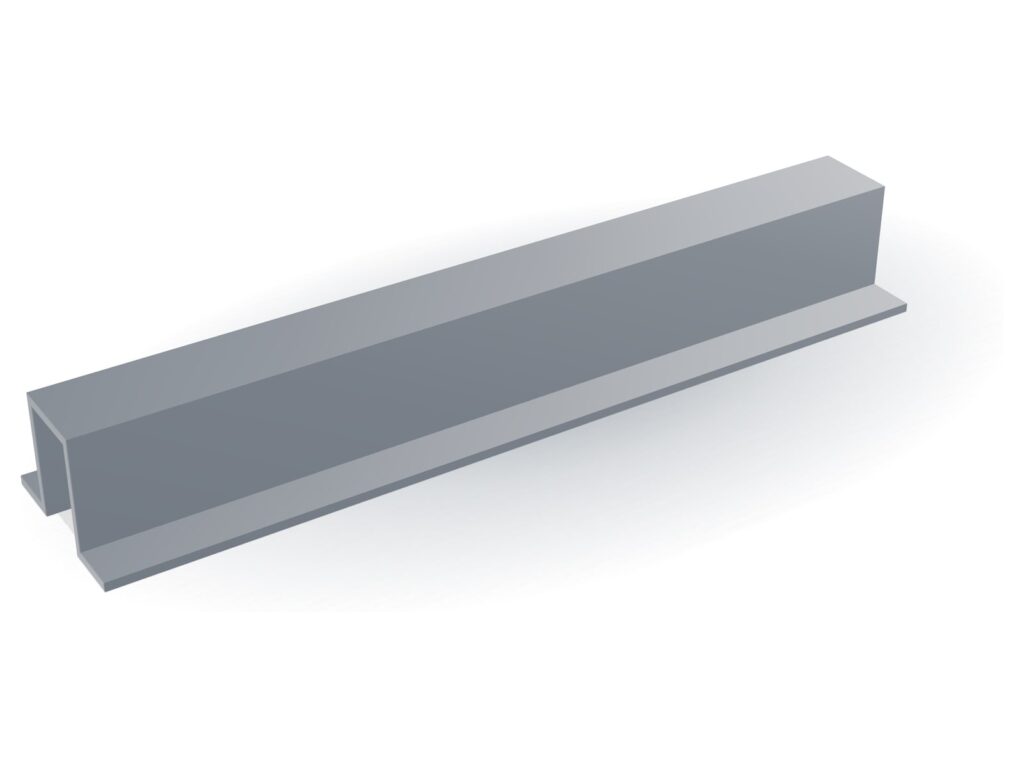 Visualisation C-08
Aluminium Omega Profile for Drywall, Cladding and Finishing
A symmetrical omega profile for drywall, cladding, levelling and finishing applications.
Omega · 3 m
What is a shadow gap, and why does it need a profile?
A shadow gap is a narrow, deliberate gap between a drywall ceiling and the wall (or between a wall and the floor) that creates a clean visual break instead of a closed corner. To keep the line straight, even and durable over time, it is built around an aluminium profile that sets the width of the gap and the edge of the plasterboard.
The L-Z profile sets the detail at the ceiling junction; STR adds a perforated flange that is embedded in the jointing compound, so the profile disappears and only the line remains. The choice between them depends on the board thickness, the gap width you want and the finishing method.
Specifying a detail? We will gladly help you choose the right product.
Leave your details and we will come back with a recommendation, dimensions and a quote.
Details received. We will get back to you shortly.
Inquiry number: